
Short Sale - Water Views - Primary on Main
Address
868 Timberland Drive, EAGLE LAKE, FL
Price
$ 295,000
Property Attributes
- MLS#P4937337
- TypeSingle Family
- Listing Status Pending
- CountyPolk
- CityEAGLE LAKE
- AreaEagle Lake
- NeighborhoodRANCHES AT MCLEOD 40S
- Zip33839
- StyleSingle Family Residence
- Year Built2023
- Taxes$ 6487
- Price$ 295,000
- Bedrooms5
- Full Bathrooms2
- Half Bathrooms1
- Sqr Footage2590
- Lot Size0.17 Acres
Data Source:
Stellar MLS
Property Description
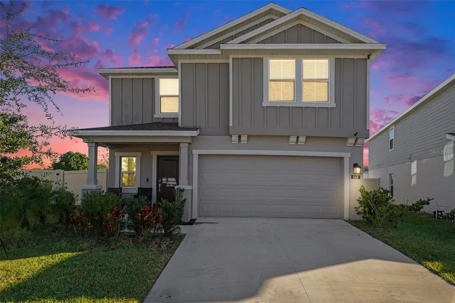
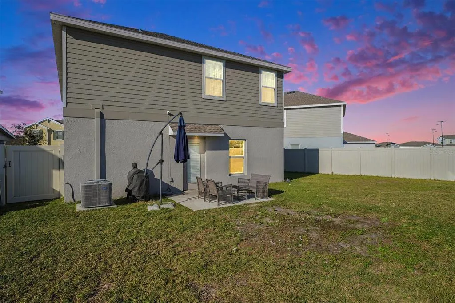
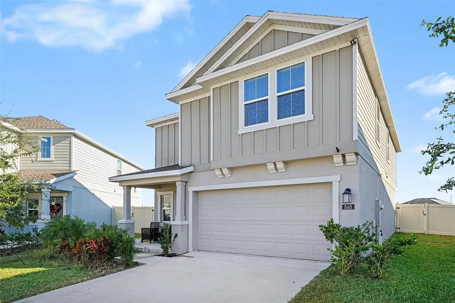
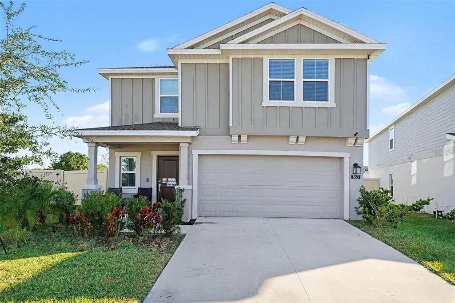
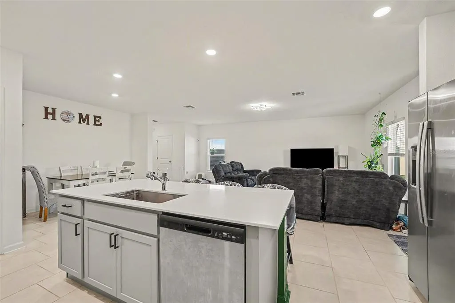
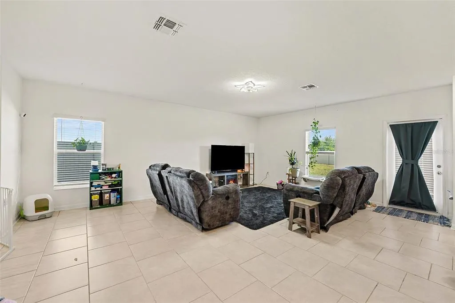
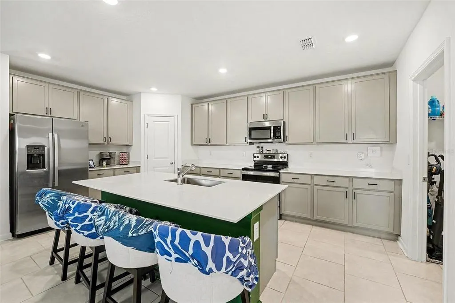
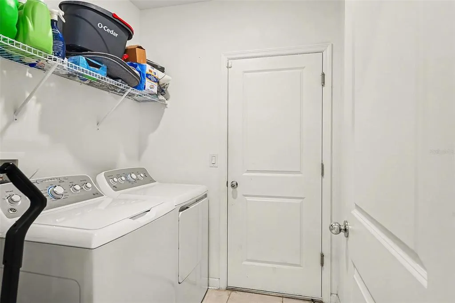
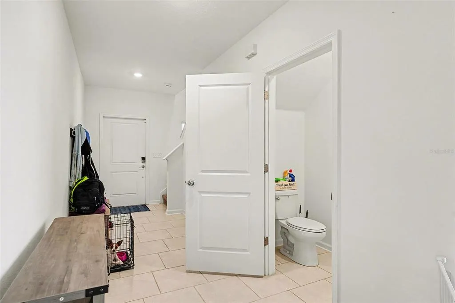
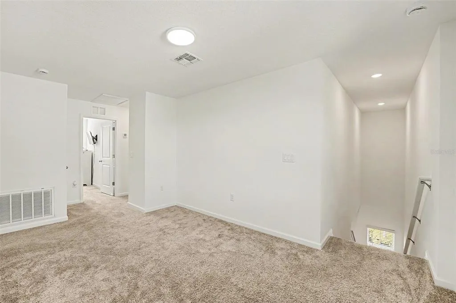
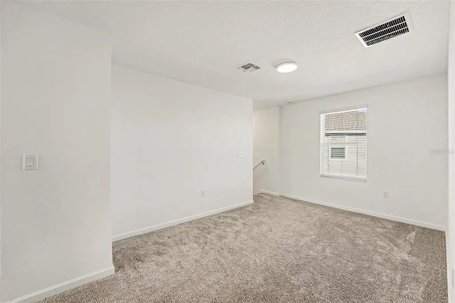
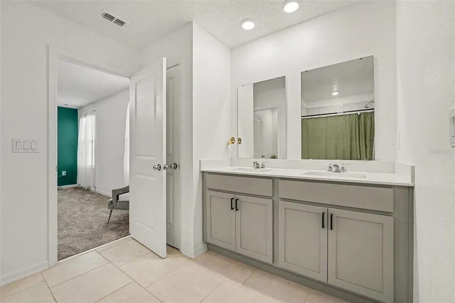
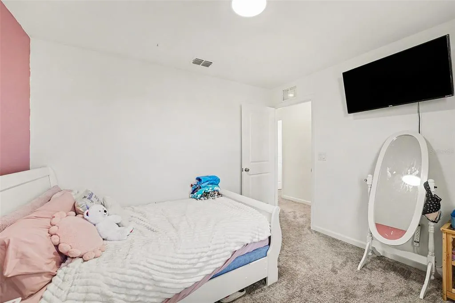
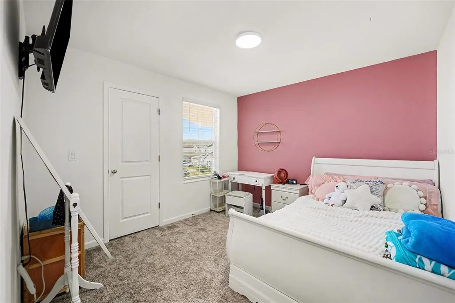
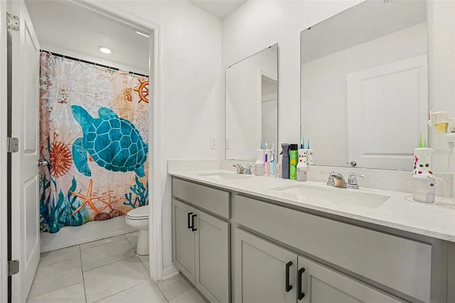
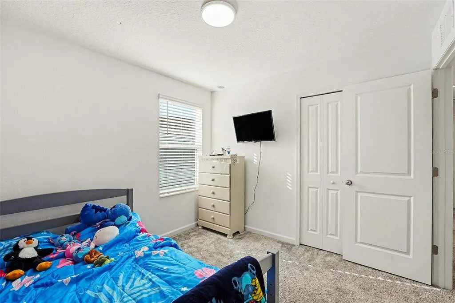
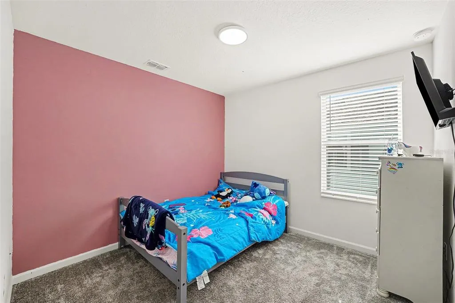
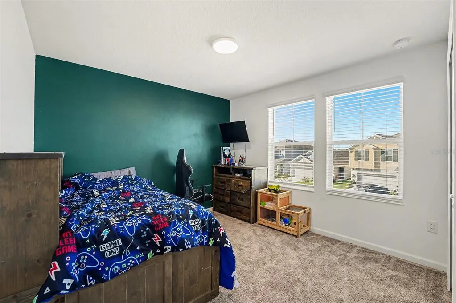
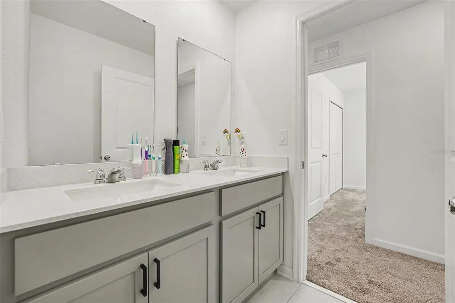
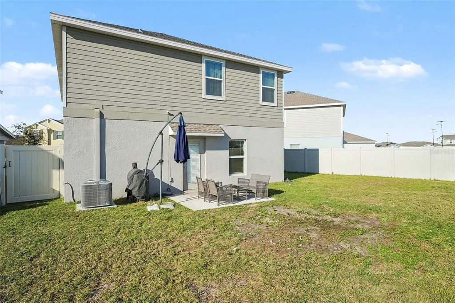
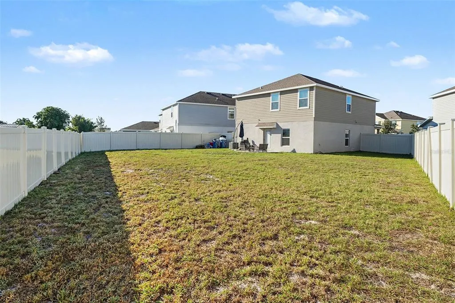
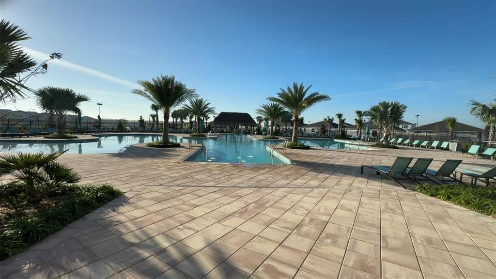
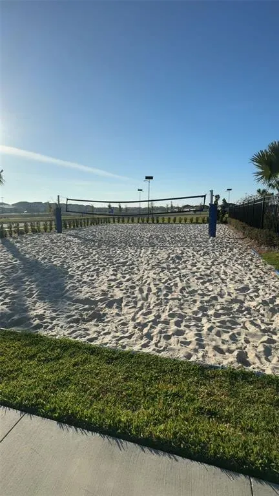
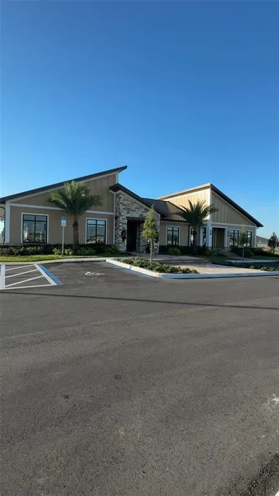
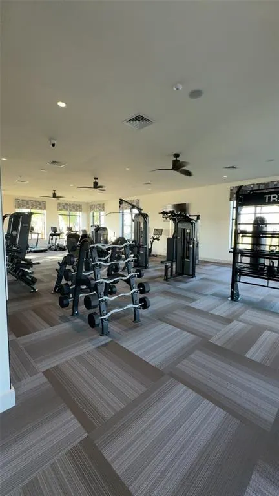
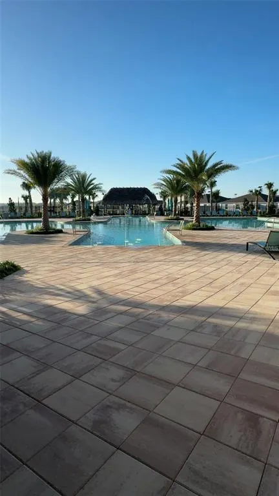
Under contract-accepting backup offers. Short Sale. Multiple offers submitted to lender for approval; final acceptance subject to lender decision. We’re still accepting backup offers. NOTICE: Property is equipped with audio and/or video recording devices. Cameras are present in the home. | This property offers the largest yard in the community!!! This is where comfort meets sophistication in a home that feels brand new because it practically is. Welcome to 868 Timberland Drive, a five bedroom, two and a half bath residence offering over 2,500 square feet of beautifully designed living space. Built in 2023 and packed with upscale features, this home blends modern living with timeless style and effortless function. Step inside and feel the openness from the moment you enter. The main level showcases a spacious great room, perfect for both entertaining and relaxing. Just beyond, the dining area is thoughtfully positioned for family meals or friendly gatherings, while the kitchen steals the show. Designed to be the heart of the home, it features a large island, sleek solid surface counters, and a full suite of premium appliances including a dishwasher, refrigerator, microwave, range, and freezer. Ceramic tile flooring and an open concept design make this kitchen both beautiful and functional. Every detail has been chosen to enhance comfort and convenience. Thermal windows bring in natural light while keeping temperatures comfortable. An energy efficient thermostat and a built in pest guard system add peace of mind. A separate laundry room and partial furnishings complete the experience of effortless everyday living. Upstairs, the private spaces begin. The primary suite brings a quiet retreat with a generous layout and a walk-in closet that feels like a personal boutique. Four additional bedrooms provide comfortable spaces for family, guests, or work from-home flexibility. A second floor loft adds even more versatility, ideal for a media room, playroom, or creative studio. Outside, the charm continues. The exterior features cement siding and block construction, with a private driveway and a two-car garage bringing space for storage and convenience. Vinyl fencing adds privacy while a back patio and front porch bring inviting outdoor spaces for coffee in the morning or winding down in the evening with a view of the nearby lake. Living at Timberland Drive means enjoying more than just a beautiful home. It includes access to outstanding community amenities such as a clubhouse, fitness center, playground, tennis courts, and a sparkling pool. Wide sidewalks throughout the neighborhood invite evening strolls or morning runs. With internet included and security features already in place, everything has been considered for ease and peace of mind. Modern systems like central air and electric heat, public water and sewer, and underground utilities are all connected and ready to serve. Blinds on the windows and durable ceramic tile in the main living areas create a polished, move-in-ready feel from the start. 868 Timberland Drive is not just a property. It is a lifestyle of comfort, function, and quiet luxury. Every room has been crafted to bring beauty and purpose. This home does not just meet expectations. It surpasses them.
| Elementary School | Middle School | High School |
|---|---|---|
| Wahneta Elem Elementary School | Westwood Middle Middle School | Lake Region High High School |
| Price History | |
|---|---|
| 1/1/2026 | Listed $360,000 |
| 1/9/2026 | 1$355,000 |
| 1/15/2026 | 1$352,000 |
| 1/29/2026 | 1$349,500 |
| 2/7/2026 | Listed $349,400 |
| 2/12/2026 | Listed $349,300 |
| 2/25/2026 | 30$244,900 |
| 3/3/2026 | 20$195,000 |
| 7/2/2026 | 51$295,000 |
General Features
| Sewer | Public Sewer |
|---|---|
| Heating | Central,Electric |
| Cooling | Central Air |
| Utilities | Cable Available,Cable Connected,Electricity Available,Electricity Connected,Public,Underground Utilities,Water Available |
| Possession | Close Of Escrow |
| Roof | Shingle |
| Appliances | Dishwasher,Disposal,Dryer,Freezer,Microwave,Other,Range,Refrigerator,Washer |
| Zoning | P-D |
| HOA Fee | 118 |
| Garage Spaces | 2 |
| Association Fee Includes | Internet,Trash |
| Patio/Porch Features | Patio,Porch |
| Pool Features | Other |
| Security Features | Security System Owned,Smoke Detector(s) |
| Construction Materials | Block,Cement Siding |
| Pets Allowed | Cats OK,Dogs OK,Yes |
| Year Built | 2023 |
| Levels | Two |
| Property Subtype | Single Family Residence |
| Tax Year | 2025 |
| Ownership | Fee Simple |
| Community Features | Clubhouse,Community Mailbox,Fitness Center,Playground,Pool,Sidewalks,Tennis Court(s) |
| Assoc Fee Paid Per | Monthly |
| County | Polk |
| New Construction | false |
| Property Type | Residential |
| Association Amenities | Playground,Pool,Sauna,Security |
| Attached Garage | true |
| Subdivision Name | RANCHES AT MCLEOD 40S |
| Facing Direction | West |
| Garage Y/N | true |
| Total Rooms | 9 |
| Full Baths | 2 |
| Status | Pending |
| Directions | Heading northeast from Lake Region High School, take Thunder Road and continue to Cameron Road. Heading east, continue straight as Cameron Road becomes New Gilbert Street. Heading south, turn left onto US-17 South. Heading east, turn left onto Spruce Road. Heading south, turn left onto Bomber Road. Heading east, continue onto Craftsman Road. Heading south, turn right onto Timberland Drive; the destination will be on the left. |
| High School | Lake Region High |
| City | EAGLE LAKE |
| Association Name | Eduardo Rodas |
| Senior Community Y/N | false |
| MLS Area | 33839 - Eagle Lake |
| Lot Size Units | Square Feet |
| Lot Size Square Feet | 6098 |
| Carport Y/N | false |
| Listing Terms | Cash,Conventional,FHA,Other,VA Loan |
| Elementary School | Wahneta Elem |
| Property Attached Y/N | false |
| Land Lease Y/N | false |
| Tax Annual Amount | 6487.9 |
| Home Warranty Y/N | true |
| Middle/Junior High School | Westwood Middle |
| Property Condition | Completed |
| Additional Parcels Y/N | false |
| Lease Considered Y/N | true |
| Virtual Tour | https://www.zillow.com/view-imx/5351ef1c-ad16-429d-9989-c626698b94e3?setAttribution=mls&wl=true&initialViewType=pano&utm_source=dashboard |
| Building Area Units | Square Feet |
| Living Area Units | Square Feet |
| Standard Status | Active Under Contract |
| Occupancy Type | Vacant |
| TaxOtherAnnualAssessmentAmount | 1573 |
| Tax Lot | 17 |
| Legal Description | RANCHES AT LAKE MCLEOD I PB 193 PGS 32-36 LOT 17 |
| Water View | Lake |
| Minimum Lease | No Minimum |
| Water Access Y/N | false |
| Monthly HOA Amount | 118 |
| Additional Rooms | Loft |
| Water View Y/N | true |
| Flood Zone Code | X |
| In Law Suite YN | false |
| Flood Zone Code X | Yes |
Interior Features
| Interior Amenities | Kitchen/Family Room Combo,Open Floorplan,Pest Guard System,Primary Bedroom Main Floor,Solid Surface Counters,Thermostat,Walk-In Closet(s) |
|---|---|
| Flooring | Carpet,Ceramic Tile |
| Furnished Y/N | Partially |
| Air Conditioning Y/N | true |
| Heating Y/N | true |
| Window Features | Blinds,Thermal Windows |
| Fireplace Y/N | false |
| Half Baths | 1 |
| Laundry Features | Inside,Laundry Room |
| Total Bedrooms | 5 |
| LivingAreaSource | Public Records |
| Total Baths | 3 |
Exterior Features
| Exterior Amenities | Irrigation System |
|---|---|
| Fencing | Vinyl |
| Parking Features | Driveway,Garage Door Opener |
| Water Source | Public |
| Lot Size Area | 6098 |
| Foundation Details | Stem Wall |
| Building Area Total | 3041 |
| Lot Size Acres | 0.17 |
| Road Surface Type | Paved,Asphalt |
| Private Pool | false |
| Waterfront Y/N | false |
| Covered Spaces | 2 |
| Road Frontage Type | Street Paved,Private Road |
Amenities
- Foreclosure
- Views
- Short Sale
- New Construction
- Adult 55+
- Lease To Own
- No HOA Fees
- Furnished
- Primary On Main
- Air Conditioning
- Seller Finance
- Green
- Fixer Upper
- Horse
- Golf
- Fireplace
- Deck
- Garage
- Basement
- Pool
Property vs Single Family Average in 33839
Price
Taxes
Year Built
 Copyright © MFRMLS.com All information deemed reliable but not guaranteed. All properties are subject to prior sale, change or withdrawal. Neither listing broker(s) or information provider(s) shall be responsible for any typographical errors, misinformation, misprints and shall be held totally harmless. Listing(s) information is provided for consumers personal, non-commercial use and may not be used for any purpose other than to identify prospective properties consumers may be interested in purchasing. Information on this site was last updated Last updated on September 12, 2026 10:01 AM UTC The listing information on this page last changed on Last updated on September 12, 2026 10:01 AM UTCd. The data relating to real estate for sale on this website comes in part from the Internet Data Exchange program of MFR MLS.
All information deemed reliable but not guaranteed. All properties are subject to prior sale, change or withdrawal. Neither listing broker(s) or information provider(s) shall be responsible for any typographical errors, misinformation, misprints and shall be held totally harmless. Listing(s) information is provided for consumers personal, non-commercial use and may not be used for any purpose other than to identify prospective properties consumers may be interested in purchasing.
Updated on September 12, 2026 10:01 AM UTC
Copyright © MFRMLS.com All information deemed reliable but not guaranteed. All properties are subject to prior sale, change or withdrawal. Neither listing broker(s) or information provider(s) shall be responsible for any typographical errors, misinformation, misprints and shall be held totally harmless. Listing(s) information is provided for consumers personal, non-commercial use and may not be used for any purpose other than to identify prospective properties consumers may be interested in purchasing. Information on this site was last updated Last updated on September 12, 2026 10:01 AM UTC The listing information on this page last changed on Last updated on September 12, 2026 10:01 AM UTCd. The data relating to real estate for sale on this website comes in part from the Internet Data Exchange program of MFR MLS.
All information deemed reliable but not guaranteed. All properties are subject to prior sale, change or withdrawal. Neither listing broker(s) or information provider(s) shall be responsible for any typographical errors, misinformation, misprints and shall be held totally harmless. Listing(s) information is provided for consumers personal, non-commercial use and may not be used for any purpose other than to identify prospective properties consumers may be interested in purchasing.
Updated on September 12, 2026 10:01 AM UTC
