
Price Reduction
Address
26410 80th Drive E, MYAKKA CITY, FL
Price
$ 589,000
Property Attributes
- MLS#A4704896
- TypeSingle Family
- Listing Status Active
- CountyManatee
- CityMYAKKA CITY
- AreaMyakka City
- NeighborhoodGOLDENS THIRD ADD TO VERNA
- Zip34251
- StyleSingle Family Residence
- Year Built2004
- Taxes$ 5130
- Price$ 589,000
- Bedrooms3
- Full Bathrooms2
- Half Bathrooms0
- Sqr Footage1610
- Lot Size0.75 Acres
Data Source:
Stellar MLS
Property Description
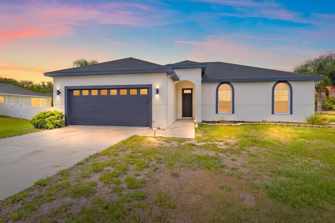
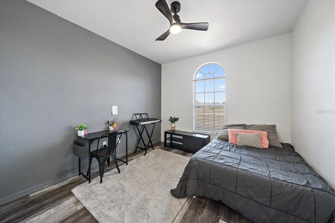
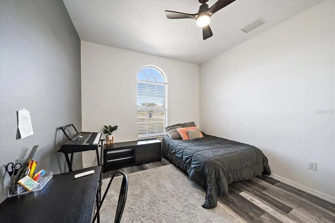
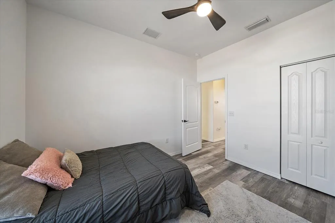
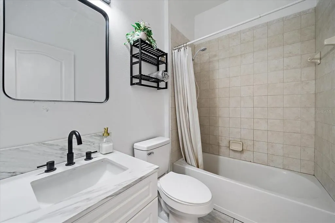
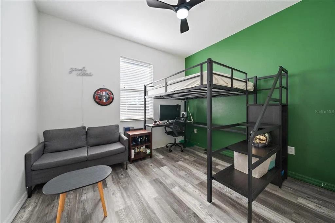
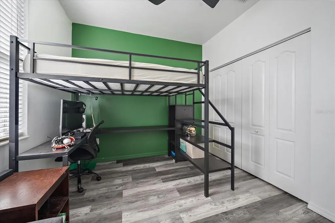
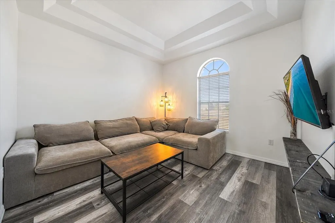
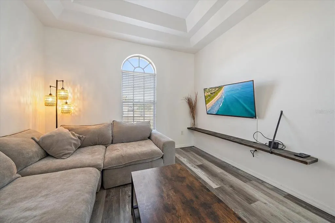
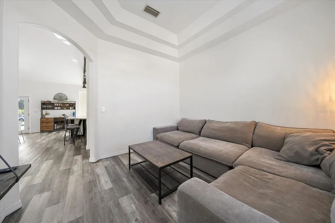
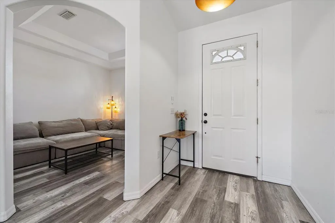
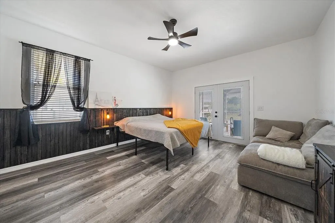
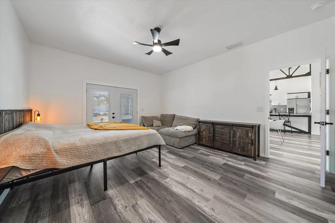
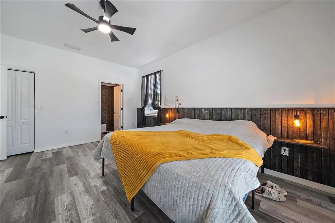
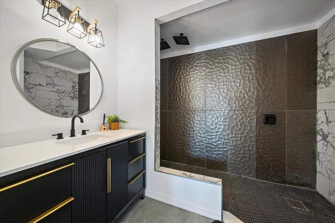
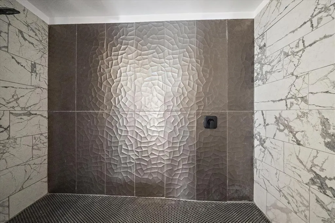
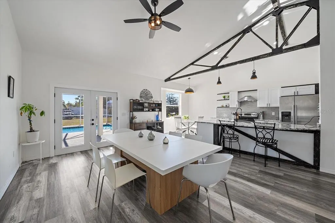
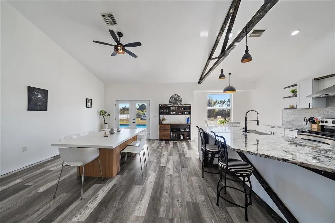
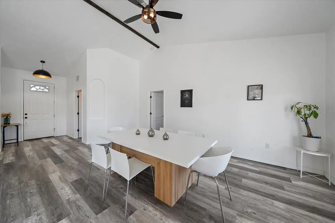
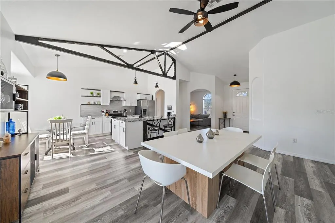
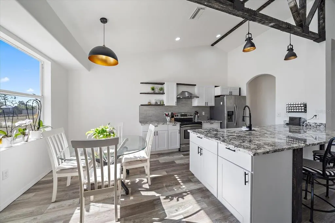
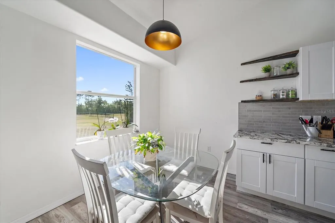
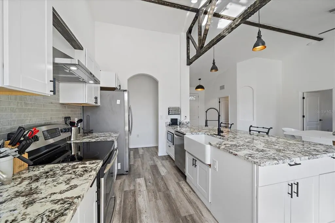
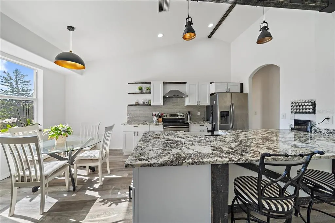
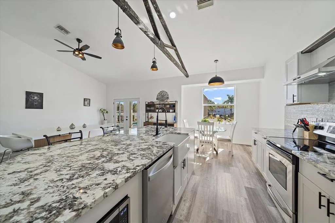
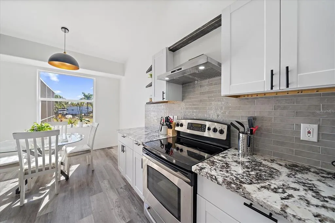
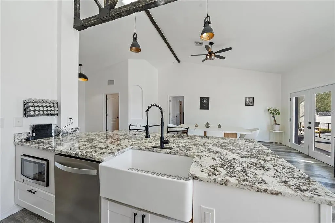
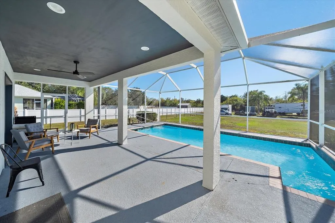
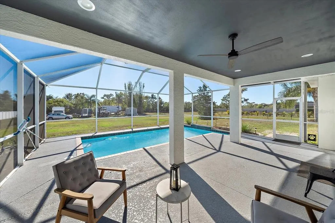
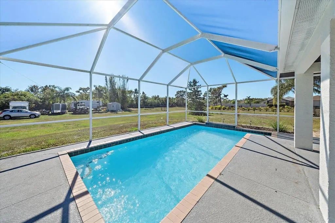
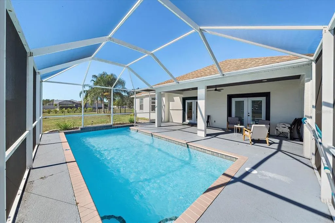
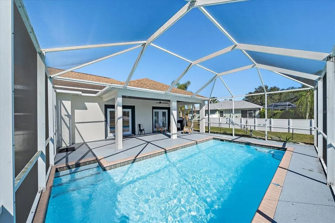
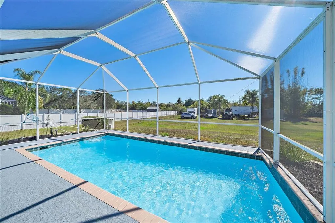
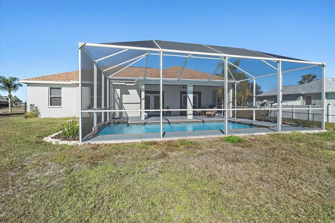
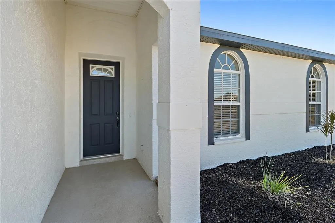
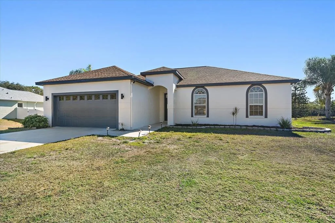
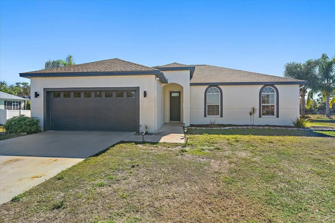
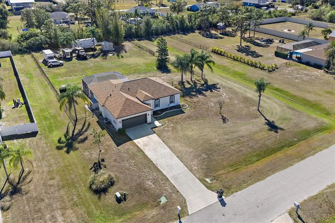
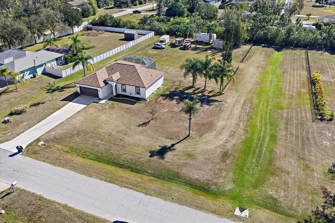
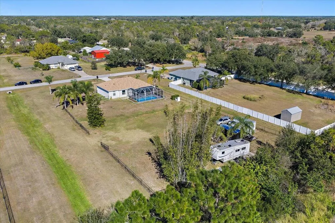
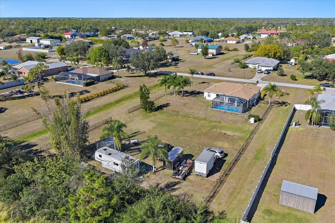
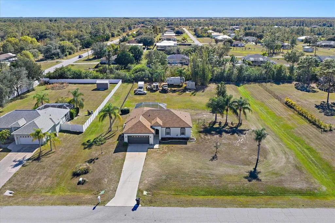
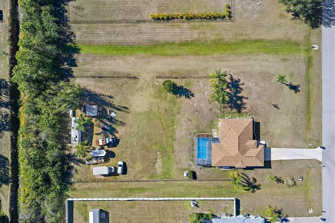
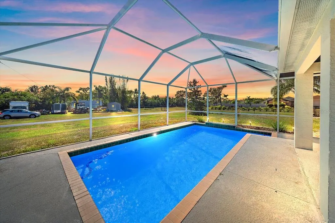
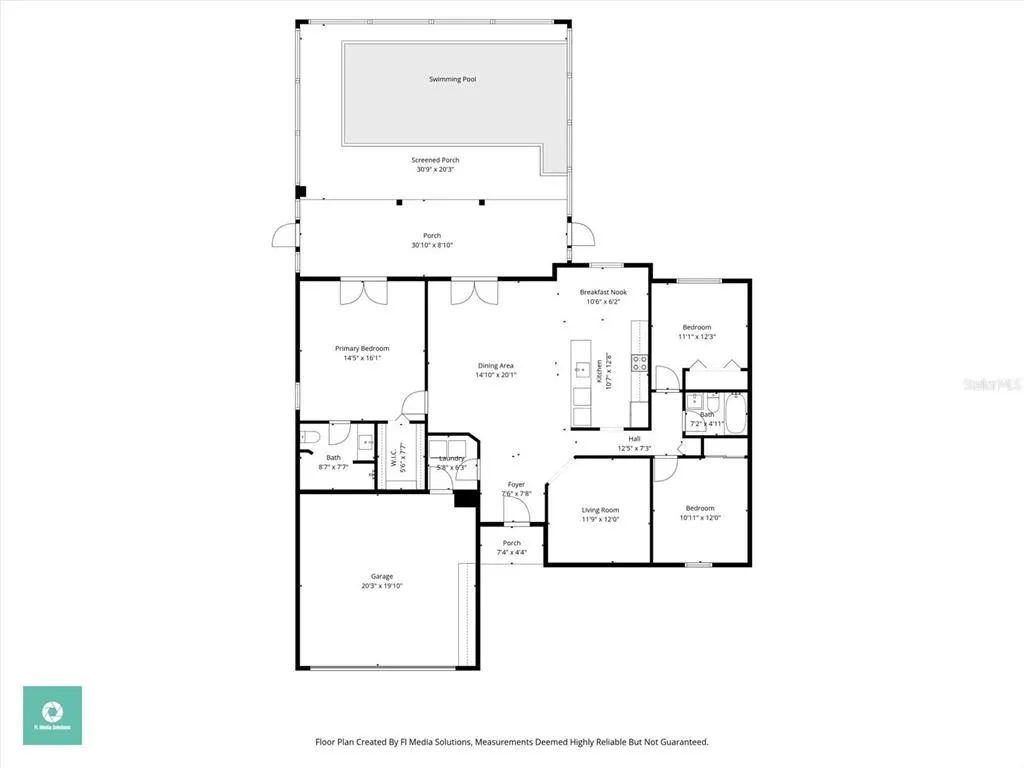
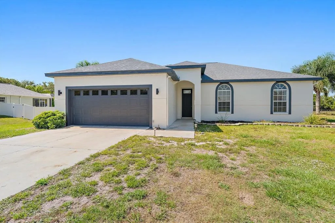
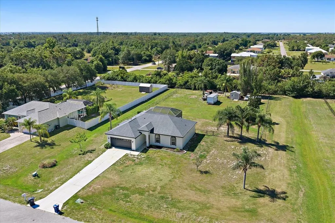
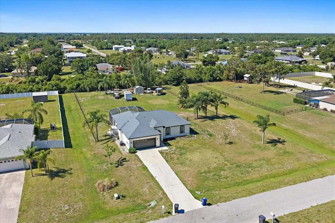
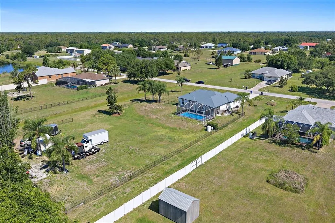
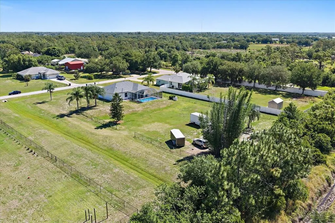
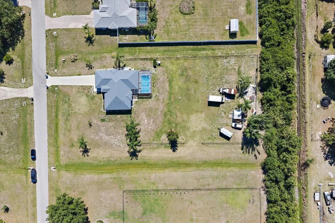
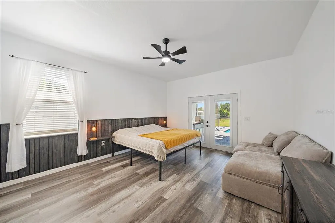
Located on 0.75 acres in Myakka City, Florida, this 3-bedroom, 2-bath pool home combines privacy, outdoor space, no HOA, and extensive recent updates including a NEW Well pump 2026, and water filtration system 2026. The open-concept interior features luxury vinyl plank flooring installed in 2024 and a fully remodeled kitchen with granite countertops, updated cabinetry, and generous workspace overlooking the main living and dining areas. The remodeled primary bathroom features a spacious walk-in shower with multiple shower heads and a waterfall feature, along with updated bathroom lighting installed in 2026. Sliding doors extend the living space to the screened lanai and in-ground pool, with the surrounding pool area and lanai refreshed as part of the home’s 2025 interior and exterior painting. The fully fenced 0.75-acre yard provides substantial outdoor space, while a detached storage shed offers additional room for tools, lawn equipment, and recreational gear. Major updates include a new roof installed in August 2024, luxury vinyl plank flooring throughout in 2024, a new water heater in 2024, dishwasher in 2025, interior and exterior paint in 2025, updated primary bathroom lighting in 2026, and a new microwave in 2026. With no HOA, the property offers additional flexibility for boat, RV, trailer, or recreational vehicle parking. Located in Myakka City with convenient access toward I-75, this property offers the combination increasingly sought after by buyers looking for acreage, a private pool, updated interiors, and additional outdoor space in eastern Manatee County.
| Elementary School | Middle School | High School |
|---|---|---|
| Myakka City Elementary Elementary School | Dr Mona Jain Middle Middle School | Lakewood Ranch High High School |
| Price History | |
|---|---|
| 9/2/2026 | Listed $599,000 |
| 9/9/2026 | 2$589,000 |
General Features
| Sewer | Septic Tank |
|---|---|
| Heating | Central |
| Cooling | Central Air |
| Utilities | Cable Available,Electricity Connected,Water Connected |
| Roof | Shingle |
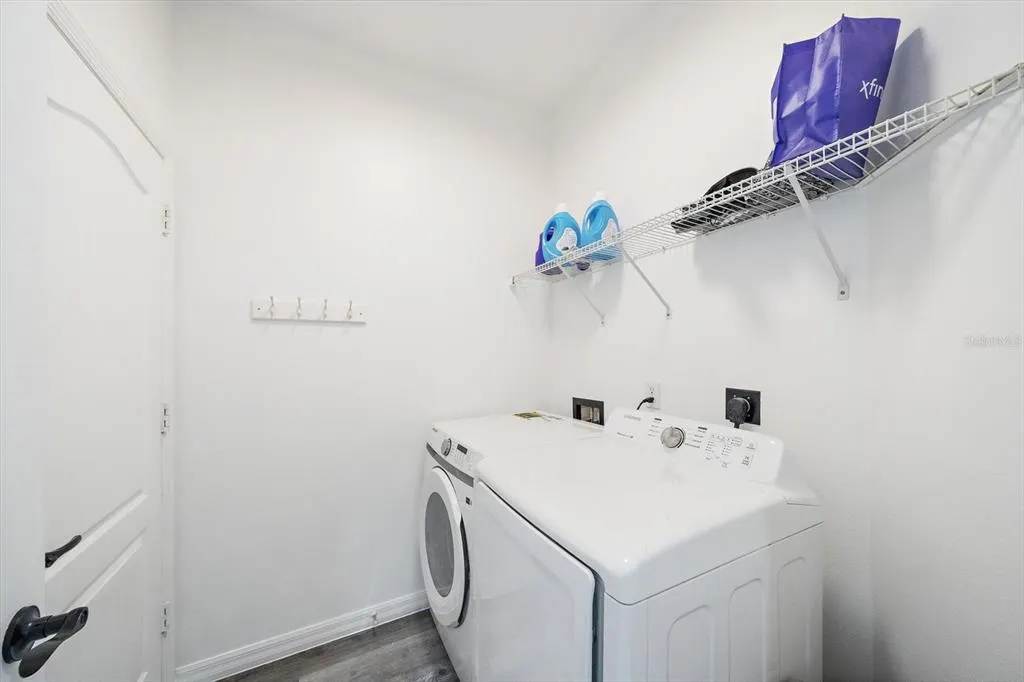
| Appliances | Convection Oven,Dishwasher,Dryer,Microwave,Refrigerator,Washer |
| Zoning | A |
| Garage Spaces | 2 |
| Pool Features | In Ground,Screen Enclosure |
| Construction Materials | Block,Stucco |
| Year Built | 2004 |
| Levels | One |
| Property Subtype | Single Family Residence |
| Tax Year | 2025 |
| Ownership | Fee Simple |
| County | Manatee |
| New Construction | false |
| Property Type | Residential |
| Attached Garage | true |
| Subdivision Name | GOLDENS THIRD ADD TO VERNA |
| Facing Direction | Northeast |
| Garage Y/N | true |
| Other Structures | Shed(s) |
| Total Rooms | 5 |
| Full Baths | 2 |
| Status | Active |
| Directions | SR 70 east to north on Verna Bethany. Left onto 80th Dr E, house is on the left |
| High School | Lakewood Ranch High |
| City | MYAKKA CITY |
| Senior Community Y/N | false |
| MLS Area | 34251 - Myakka City |
| Lot Size Units | Square Feet |
| Lot Size Square Feet | 32718 |
| Carport Y/N | false |
| Listing Terms | Cash,Conventional |
| Elementary School | Myakka City Elementary |
| Land Lease Y/N | false |
| Tax Annual Amount | 5130.66 |
| Middle/Junior High School | Dr Mona Jain Middle |
| Property Condition | Completed |
| Additional Parcels Y/N | false |
| Lease Considered Y/N | true |
| Virtual Tour | https://my.matterport.com/show/?m=fVCdf1G8YTj&mls=1 |
| Building Area Units | Square Feet |
| Living Area Units | Square Feet |
| Standard Status | Active |
| Occupancy Type | Owner |
| Tax Lot | 7-12 |
| Legal Description | LOTS 7 THROUGH 12 INCLUSIVE, BLK 2 AS SHOWN ON PLAT OF GOLDEN THIRD ADDITION AS REC IN PB 6 P 13 PI#3356.3116/9 |
| Minimum Lease | No Minimum |
| Water Access Y/N | false |
| Water View Y/N | false |
| Flood Zone Code | X |
| In Law Suite YN | false |
| Flood Zone Code X | Yes |
Interior Features
| Interior Amenities | Ceiling Fan(s),Eating Space In Kitchen,High Ceilings,Thermostat,Walk-In Closet(s) |
|---|---|
| Flooring | Ceramic Tile,Luxury Vinyl |
| Furnished Y/N | Unfurnished |
| Total Stories | 1 |
| Air Conditioning Y/N | true |
| Heating Y/N | true |
| Fireplace Y/N | false |
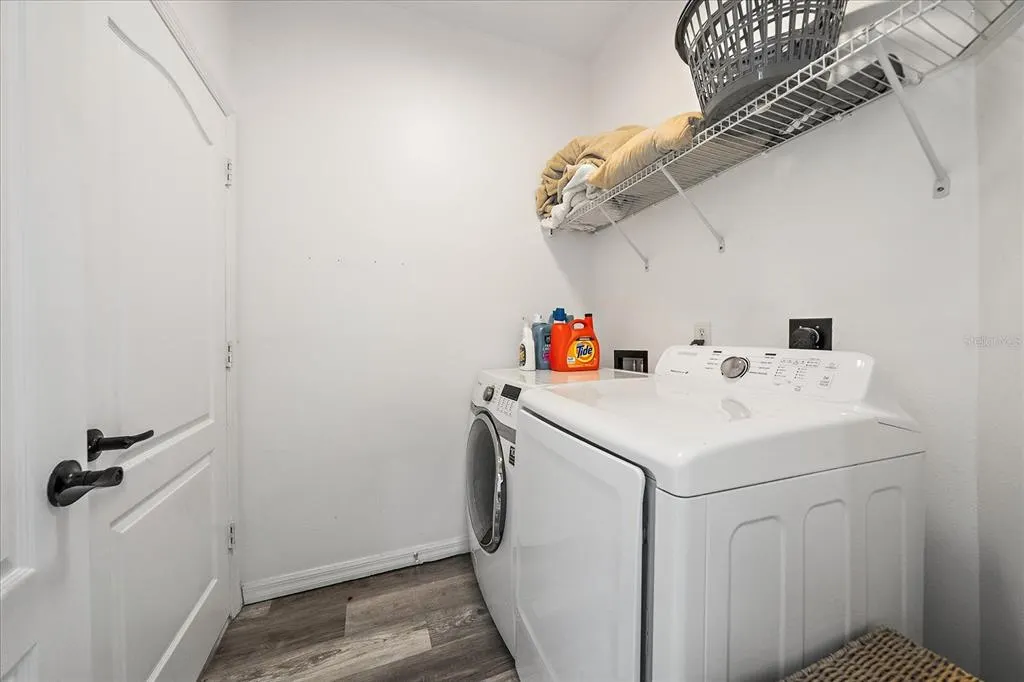
| Laundry Features | Inside,Laundry Room |
| Total Bedrooms | 3 |
| LivingAreaSource | Public Records |
| Total Baths | 2 |
Exterior Features
| Exterior Amenities | French Doors,Irrigation System |
|---|---|
| Fencing | Fenced |
| Water Source | Well |
| Lot Size Area | 32718 |
| Foundation Details | Slab |
| Spa | false |
| Building Area Total | 2352 |
| Lot Size Acres | 0.75 |
| Road Surface Type | Paved |
| Private Pool | true |
| Waterfront Y/N | false |
| Covered Spaces | 2 |
Amenities
- Foreclosure
- Views
- Short Sale
- New Construction
- Adult 55+
- Lease To Own
- No HOA Fees
- Furnished
- Primary On Main
- Air Conditioning
- Seller Finance
- Green
- Fixer Upper
- Horse
- Golf
- Fireplace
- Deck
- Garage
- Basement
- Pool
Property vs Single Family Average in 34251
Price
Taxes
Year Built
 Copyright © MFRMLS.com All information deemed reliable but not guaranteed. All properties are subject to prior sale, change or withdrawal. Neither listing broker(s) or information provider(s) shall be responsible for any typographical errors, misinformation, misprints and shall be held totally harmless. Listing(s) information is provided for consumers personal, non-commercial use and may not be used for any purpose other than to identify prospective properties consumers may be interested in purchasing. Information on this site was last updated Last updated on September 10, 2026 5:55 AM UTC The listing information on this page last changed on Last updated on September 10, 2026 5:55 AM UTCd. The data relating to real estate for sale on this website comes in part from the Internet Data Exchange program of MFR MLS.
All information deemed reliable but not guaranteed. All properties are subject to prior sale, change or withdrawal. Neither listing broker(s) or information provider(s) shall be responsible for any typographical errors, misinformation, misprints and shall be held totally harmless. Listing(s) information is provided for consumers personal, non-commercial use and may not be used for any purpose other than to identify prospective properties consumers may be interested in purchasing.
Updated on September 10, 2026 5:55 AM UTC
Copyright © MFRMLS.com All information deemed reliable but not guaranteed. All properties are subject to prior sale, change or withdrawal. Neither listing broker(s) or information provider(s) shall be responsible for any typographical errors, misinformation, misprints and shall be held totally harmless. Listing(s) information is provided for consumers personal, non-commercial use and may not be used for any purpose other than to identify prospective properties consumers may be interested in purchasing. Information on this site was last updated Last updated on September 10, 2026 5:55 AM UTC The listing information on this page last changed on Last updated on September 10, 2026 5:55 AM UTCd. The data relating to real estate for sale on this website comes in part from the Internet Data Exchange program of MFR MLS.
All information deemed reliable but not guaranteed. All properties are subject to prior sale, change or withdrawal. Neither listing broker(s) or information provider(s) shall be responsible for any typographical errors, misinformation, misprints and shall be held totally harmless. Listing(s) information is provided for consumers personal, non-commercial use and may not be used for any purpose other than to identify prospective properties consumers may be interested in purchasing.
Updated on September 10, 2026 5:55 AM UTC
